<-- style PDP --> 871 Carmel Line, Cavan Monaghan - Detached for sale for $1,199,900
  • sold

871 Carmel Line

Cavan Monaghan, Ontario, L0A 1G0 - Cavan Twp

$1,199,900$000000

  • Neighbourhood

    Cavan Twp

  • Major Intersection

    County Rd 10/ Carmel Line

  • Listed Since: 54 day(s)

  • Last update: 31 day(s) ago

Overview

  • Property Type

    Detached, Bungalow

  • Bedrooms

    3

  • Bathrooms

    3

  • Basement

    Full + Unfinished

  • Kitchen

    1

  • Total Parking

    8 (2 Attached Garage)

  • Lot Size

    200x1466.25 (Feet)

  • Taxes

    $7,207.00 (2026)

  • Type

    Freehold

Property Description

Property description for 871 Carmel Line, Cavan Monaghan

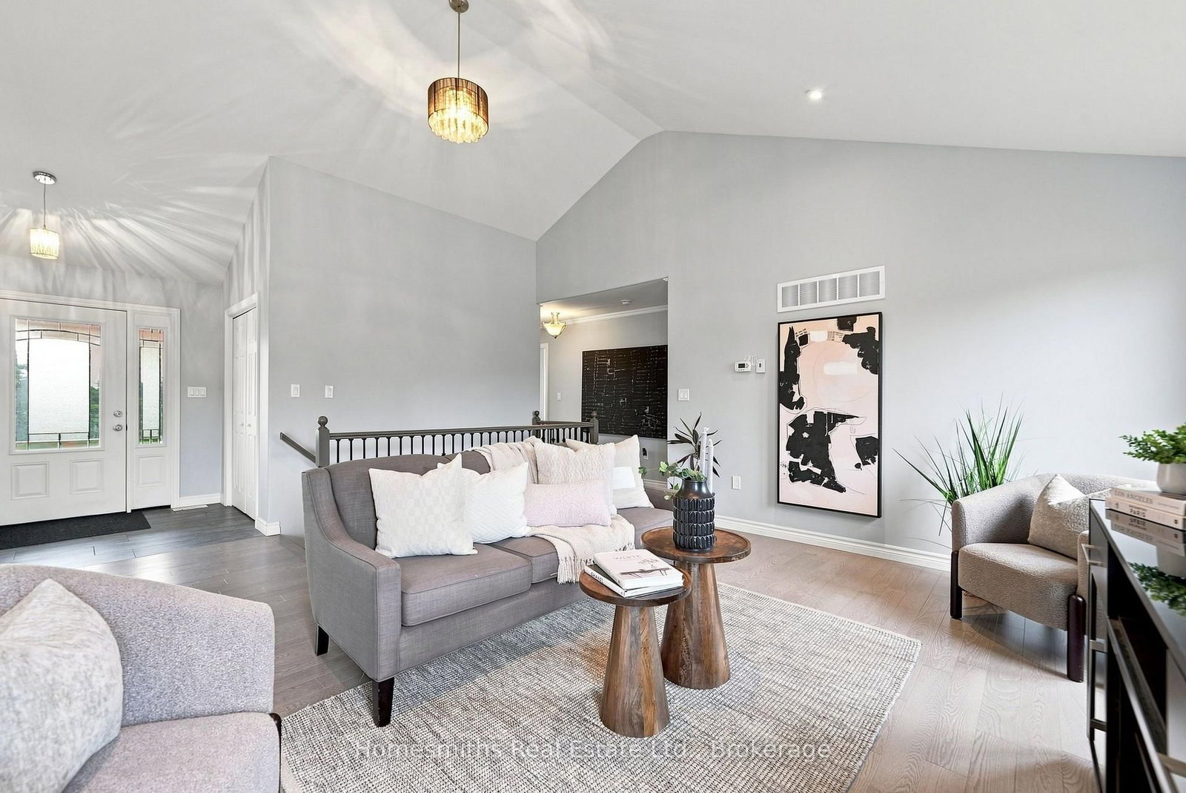
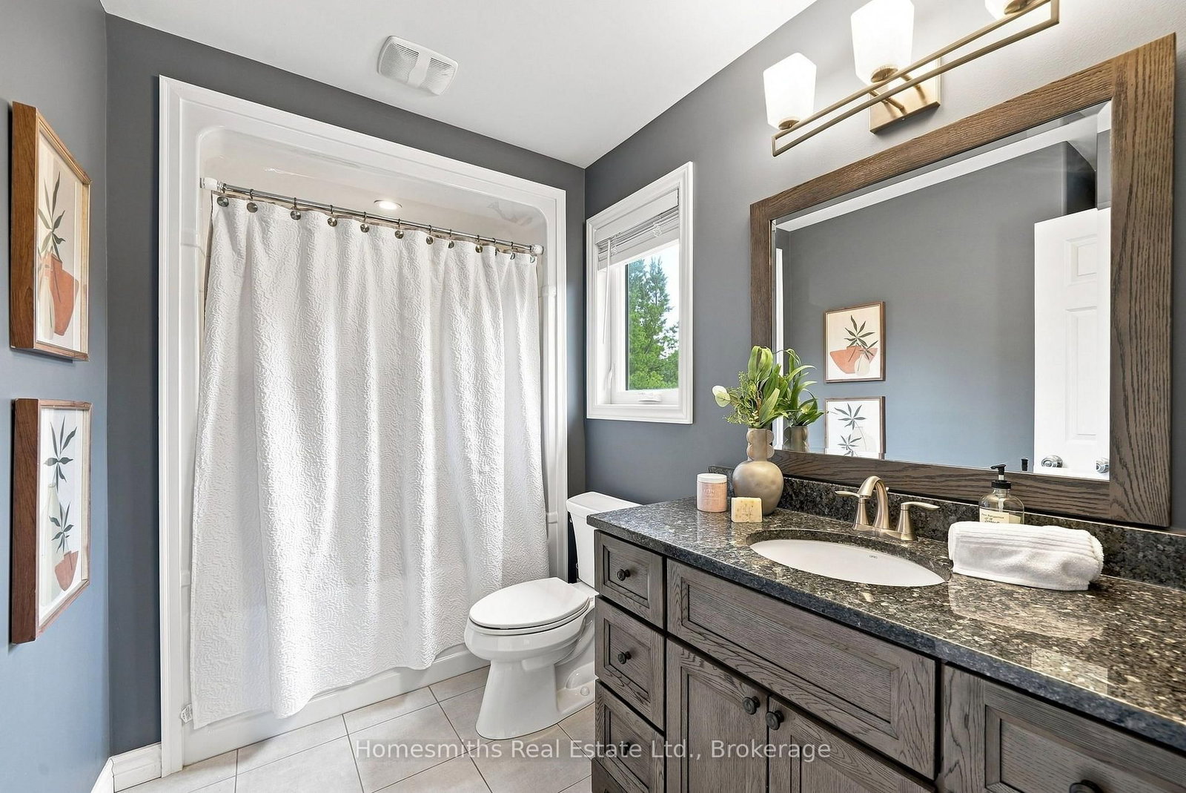
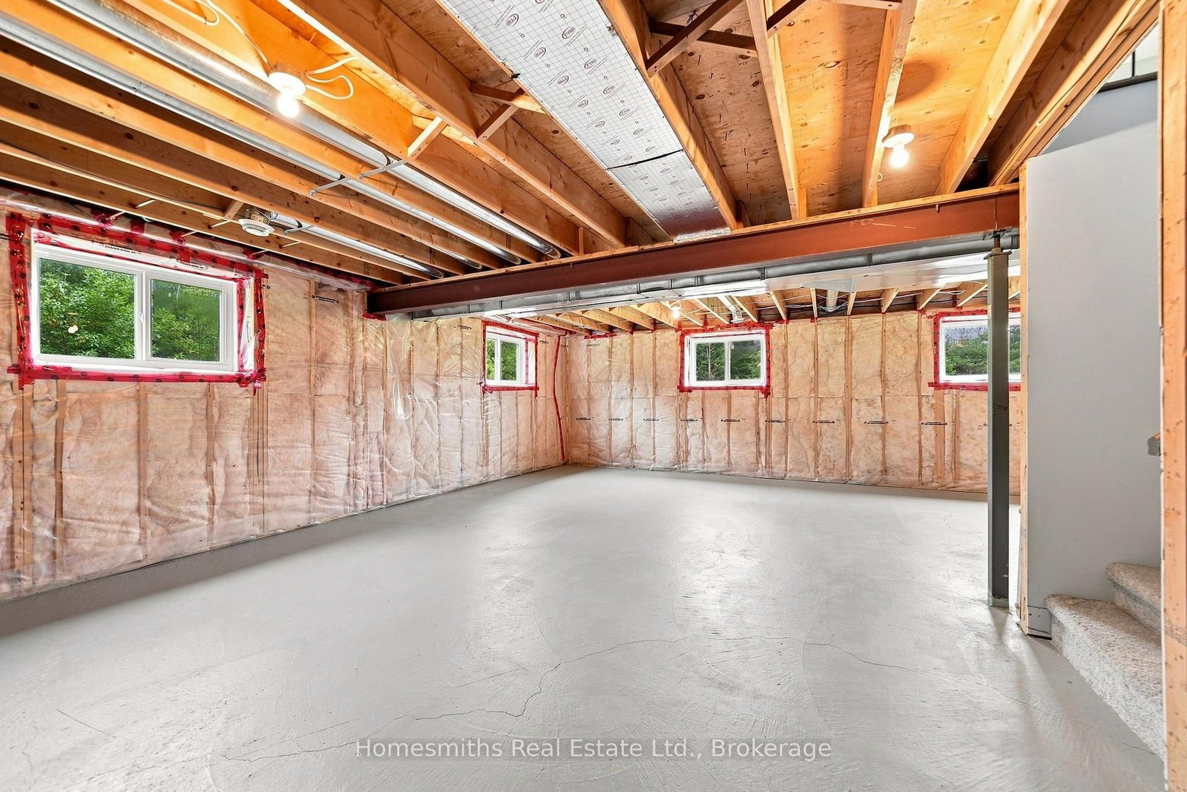
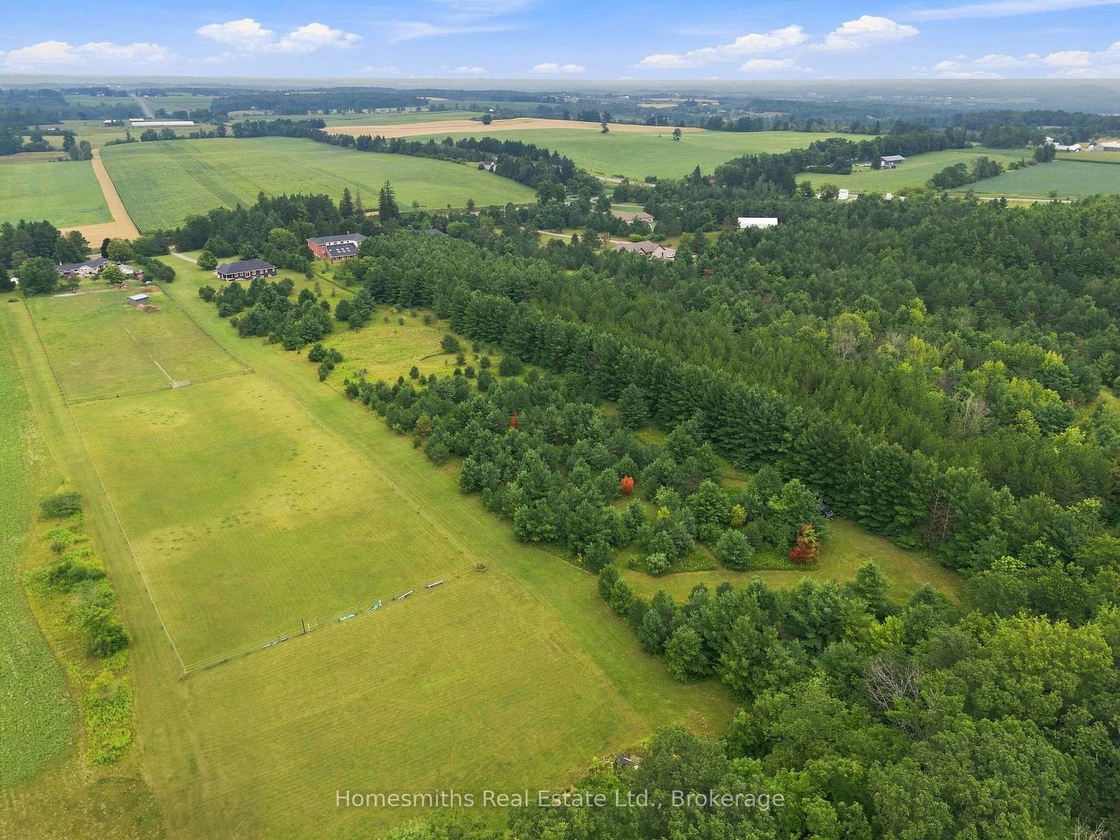
Welcome to 871 Carmel Line, where space, privacy and country living come together on 6.73 acres of beautiful land. Set in the peaceful community of Cavan Township, this 2015 bungalow offers the perfect opportunity for those looking for room to breathe, surrounded by mature trees and beautiful views. Inside, the main floor offers a warm and inviting layout with hardwood flooring throughout the principal living spaces. The bright, open-concept great room features vaulted ceilings, pot lights and plenty of natural light, while the kitchen offers a breakfast bar, stainless steel appliances and ample workspace for everyday living and entertaining. The primary bedroom is a true retreat, complete with a 4-piece ensuite, walk-in closet and large window overlooking the property. Two additional bedrooms provide comfortable space for family, guests or a home office. A convenient main-floor powder room and laundry add to the functionality of the home. The unfinished basement offers excellent potential for future living space, a recreation room, home gym, workshop or whatever your lifestyle requires, with above-grade windows bringing in natural light. Outside is where this property truly shines. With 6.73 acres and approximately 200 feet of frontage, there is plenty of room to enjoy the outdoors and create the property you've always dreamed of. Whether you're looking for space for the kids and dogs, gardens, outdoor entertaining, a hobby or simply a peaceful place to enjoy the surrounding countryside, the possibilities are yours to explore. Surrounded by nature, this is a rare opportunity to enjoy the space and privacy of country living while still being within reach of Peterborough and surrounding communities. See Virtual Tour.

Listed by Homesmiths Real Estate Ltd.

  • MLS #

    X13669766

  • Sq. Ft

    1500-2000

  • Sq. Ft. Source

    MLS

  • Lot Irregularities

    n/a

  • Year Built

    Available Upon Request

  • Pool

    None

  • Drive

    Private

  • Garage

    Attached, 2 spaces

  • Total Parking

    8

  • Family Room

    N

  • Den

    N

  • Exterior

    Vinyl Siding

  • Fireplace

    N

  • Roof

    Asphalt Shingle

  • Foundation

    Concrete

  • Elevator

    n/a

  • Water View

    n/a

  • Laundry Level

    Main

  • Heat

    Forced Air

  • A/C

    Central Air

  • Water

    Well

  • Water Supply

    n/a

  • Sewers

    Septic

  • Central Vac

    N

  • Foyer

    2.44 x 2.01 ft Main level

    Tile Floor, Closet, Open Concept

  • Great Rm

    5.63 x 5.47 ft Main level

    hardwood floor, Vaulted Ceiling, Pot Lights

  • Kitchen

    3.77 x 4.27 ft Main level

    Tile Floor, Breakfast Bar, Open Concept

  • Primary

    5.26 x 3.51 ft Main level

    hardwood floor, 4 Pc Ensuite, W/I Closet

  • 2nd Br

    3.99 x 2.99 ft Main level

    hardwood floor, Closet, Large Window

  • 3rd Br

    3.44 x 3.24 ft Main level

    hardwood floor, Closet, Large Window

  • Dining

    3.77 x 3.21 ft Main level

    hardwood floor, W/O To Yard, Vaulted Ceiling

  • Laundry

    2.0 x 1.83 ft Main level

  • Other

    18.15 x 11.07 ft Bsmt level

    Above Grade Window, Open Concept

  • MLS #

    X13669766

  • Sq. Ft

    1500-2000

  • Sq. Ft. Source

    MLS

  • Lot Irregularities

    n/a

  • Year Built

    Available Upon Request

  • Pool

    None

  • Drive

    Private

  • Garage

    Attached, 2 spaces

  • Total Parking

    8

  • Family Room

    N

  • Den

    N

  • Exterior

    Vinyl Siding

  • Fireplace

    N

  • Roof

    Asphalt Shingle

  • Foundation

    Concrete

  • Elevator

    n/a

  • Water View

    n/a

  • Laundry Level

    Main

  • Heat

    Forced Air

  • A/C

    Central Air

  • Water

    Well

  • Water Supply

    n/a

  • Sewers

    Septic

  • Central Vac

    N

  • Foyer

    2.44 x 2.01 ft Main level

    Tile Floor, Closet, Open Concept

  • Great Rm

    5.63 x 5.47 ft Main level

    hardwood floor, Vaulted Ceiling, Pot Lights

  • Kitchen

    3.77 x 4.27 ft Main level

    Tile Floor, Breakfast Bar, Open Concept

  • Primary

    5.26 x 3.51 ft Main level

    hardwood floor, 4 Pc Ensuite, W/I Closet

  • 2nd Br

    3.99 x 2.99 ft Main level

    hardwood floor, Closet, Large Window

  • 3rd Br

    3.44 x 3.24 ft Main level

    hardwood floor, Closet, Large Window

  • Dining

    3.77 x 3.21 ft Main level

    hardwood floor, W/O To Yard, Vaulted Ceiling

  • Laundry

    2.0 x 1.83 ft Main level

  • Other

    18.15 x 11.07 ft Bsmt level

    Above Grade Window, Open Concept

Thinking of Selling?

Find Out Your Home’s Value in Today’s Market!

No Email or Signup is required to view your home estimate.

estimate your home value

Contact Manoj Kukreja

Sales Representative,
Century 21 People’s Choice Realty Inc.,
Brokerage
(647) 576 - 2100

Manoj profile avatar

Estimated price

Date
Price
Change
2026-08-13
$1,162,111
-4.49%

Mortgage Calculator

This data is for informational purposes only.

Mortgage Payment per month

Principal Amount

Interest

Total Payable

Amortization

Amortization

Closing Cost Calculator

This data is for informational purposes only.

Closing Cost Total for this property

Total Cash flow for purchasing this property

Down Payment(%)*
Additional information

Provincial Land Transfer Tax

Ontario Land Transfer Tax Rebate

Toronto Land Transfer Tax

Toronto Land Transfer Tax Rebate

PST on CMHC Insurance Premium

Lawyer Fees

$2,825

Government Registration Fee's

$164

Title Insurance

Closing Cost Total

Total Cash flow for purchasing this property

Provincial Land Transfer Tax

Ontario Land Transfer Tax Rebate

Toronto Land Transfer Tax

Toronto Land Transfer Tax Rebate

PST on CMHC Insurance Premium

Lawyer Fees

$2,825

Government Registarion Fee's

$164

Title Insurance

Down Payment(%)*

* A down payment of less than 20% is permitted only for first-time home buyers purchasing their principal residence. The minimum down payment required is 5% for the portion of the purchase price up to $500,000, and 10% for the portion between $500,000 and $1,500,000. For properties priced over $1,500,000, a minimum down payment of 20% is required.

Thinking of Selling?

Find Out Your Home’s Value in Today’s Market!

No Email or Signup is required to view your home estimate.

estimate your home value

Contact Manoj Kukreja

Sales Representative, Century 21 People’s Choice Realty Inc., Brokerage
(647) 576 - 2100

Manoj profile avatar

Recent Sold Listings in Cavan Twp, Cavan Monaghan

Popular Cities